How Facility Managers Can Improve Acoustics in Performance Venues
Performance spaces must balance acoustics, building systems and changing venue needs.
By Ronnie Wendt, Contributing Writer
Key Takeaways:
- Facility managers should be involved early in venue design and renovation projects to address operational needs, control noise and vibration, and prevent acoustic problems.
- Flexible acoustic systems help venues accommodate different performances, but they require reliable maintenance and efficient workflows to support quick event changeovers.
- Routine inspection and maintenance of HVAC equipment, acoustic materials, curtains, rigging and movable systems help preserve sound quality and prevent operational disruptions.
A concert hall can be architecturally stunning. A renovated warehouse can offer the perfect location and character for a new music venue. An outdoor amphitheater can deliver spectacular views.
But if audiences struggle to hear a performance, musicians battle the room, mechanical equipment intrudes on quiet passages or amplified music keeps the neighbors awake, the facility has a problem.
And while acoustic performance begins with design, it doesn’t end there. How a performance facility is renovated, maintained and operated is critical to preserving sound quality over time.
“Almost every venue project we work on relies on very, very efficient operations,” says Raj Patel, an Arup Fellow, who has spent 35 years designing performance venues.
Patel brings a unique perspective to his work. Before studying engineering, acoustics and vibration, he trained as a musician, playing trumpet and later guitar and bass. Playing in venues ranging from small halls to large concert spaces showed him how design influences what musicians and audiences hear.
This revelation led him to study the physics behind those differences.
Patel has learned that successful performance environments start with a clear understanding of the building’s intended function and how its design must support it.
Start with the sound
The first consideration is how the facility will be used. Will it host an orchestra, opera, theater, amplified concerts, sporting events or all of these things?
Creating a quiet space is the first priority for concert halls, opera houses and theater, which produce unamplified music. This involves identifying and understanding every noise and vibration source in the building.
Patel says designers must evaluate the sounds generated above ground, at ground level and below ground. Airplanes and helicopters generate noise from above. Road traffic, horns and emergency vehicles introduce noise at street level. Rail and subway systems transmit vibration through the ground and into the building.
When a train passes through a tunnel, vibrations travel through the ground to a building’s footings and then throughout its structure. Patel explains that the building then functions like a loudspeaker, converting that vibration into sound.
Designers must examine the facility from the outside in to isolate and attenuate that sound, he adds.
One strategy is to surround sound-sensitive spaces with neutral buffer areas before reaching circulation spaces, foyers and the exterior façade. “You’re nestling your performance space within the larger environment to isolate it from the larger environment,” Patel says.
If sources of sound and vibration remain, more measures are warranted. Designers may isolate performance spaces using springs or rubber pads to limit vibration transmission from rail systems, traffic, parking areas or other sources.
Once unwanted sound is controlled, attention shifts to how sound is heard within the space, which can shape the entire room’s design.
Sound behaves physically, and wavelengths vary across the musical spectrum. As a result, everything from a room’s length, width and height to the articulation of walls and ceilings affects how sound moves through it.
The goal is to create an appropriate combination of direct sound and reflections to ensure that sound from the performance reaches listeners first, followed by reflections from sidewalls, the rear and above. Later reflections combine to create reverberance and the fullness associated with spaces designed for orchestral or choral performances.
“That’s why when you enter a room, you start to see articulation in wall finishes, because articulation is really important,” Patel says. “You consider the sound you want to create in the space, and all the fundamental choices, from shape, form and volume to materials craft the sound of the room in its final form.”
One room, many uses
Designing around one type of performance is complicated enough, but today’s mixed-use venues add new complexity.
A concert hall designed for classical music, for example, may also host contemporary performances, jazz and amplified rock and pop concerts. Arenas also may switch between sports events, family entertainment and concerts.
These scenarios put greater emphasis on variable acoustics. To meet these needs, Patel says designers can establish the room’s basic geometry and finishes around its unamplified acoustic requirements, then incorporate elements that allow its characteristics to change.
For instance, moving ceiling panels can alter room volume. Curtains and other soft materials can increase sound absorption. “The panels allow you to change the volume of the room itself, and the curtains and other soft goods allow you to change the sound-absorbing qualities of the room,” he explains.
This flexibility introduces a new challenge for facility managers, who must reset the space quickly and reliably for a different purpose. For instance, a classical concert might be followed by an amplified event the next day.
“Efficiency of operations is absolutely key,” Patel says. The planning process must consider loading docks, stages, backstage circulation, equipment movement and staff workflows to ensure efficient building turnover.
“You need to consider logistics. Is the stage at the same level as the loading dock? This helps get things on and off stage and in and out of trucks efficiently.”
For this to be possible, Patel says facility managers need a seat at the table during planning, especially with renovation projects. “They know how the venue runs, the shortfalls of the building and the things they have to work around to make those buildings work,” he says.
Listen before building
Technology is also allowing owners and facility teams to evaluate acoustic decisions before construction starts.
Computer-modeling creates a digital representation of a space and assigns acoustic characteristics to individual materials, including how much sound they reflect, absorb and diffuse. Designers use these tools to analyze how sound reflections behave and compare results against benchmark spaces.
Arup takes it a step farther with its SoundLab, which enables designers to measure current acoustics, model changes and simulate new sounds. With this tool, music plays continuously while listeners move virtually through different renovation options.
Building owners and facility managers can now listen to how proposed design changes will impact acoustics, and other associated implications, including cost and operational logistics.
“You can bring project stakeholders in to listen to those design options and work together to determine which one is best,” Patel says.
Renovation changes the equation
That collaborative approach becomes important during renovations, when acoustic decisions must account for an existing building, its limitations and the ways its use has evolved.
The process begins with understanding how the building was originally used, how it functions today, what has changed and what the owner expects it to accommodate in the future.
Perhaps outside noise conditions changed as the area around the building developed, the building has persistent acoustic problems already or the venue is being asked to accommodate programming that wasn’t originally envisioned.
These considerations establish objectives for the renovation.
Patel is careful to point out that with existing structures some conditions are difficult to change. Careful assessment and planning is needed before construction begins.
Adaptive reuse adds another layer of complexity, he adds.
Today, old industrial facilities are being converted into entertainment venues. The very characteristics that make those buildings attractive for this use, including large open spaces, industrial construction and urban locations, also create acoustic challenges.
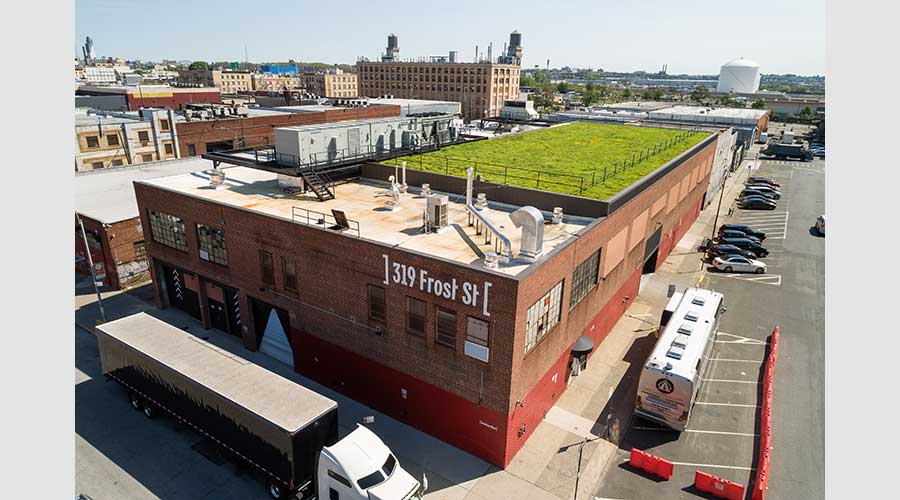
Patel points to the renovation of Brooklyn Steel in New York.
The Bowery Presents wanted to convert the former industrial building into a 1,800-seat rock-and-pop venue in an area transitioning from industrial to mixed-use. Because residential buildings surrounded the site, loud amplified music had to stay inside a structure never designed to contain it.
The acoustic design considered two key things. The first was an exceptional sound experience inside by lining as much of the exposed surface as possible with sound absorbing material. This means the sound engineers don't push the sound levels up too high to overcome interior sound quality limitations. With this set, the maximum interior sound level range was well understood. Then they turned their attention to preventing that sound from escaping the building and disturbing nearby residents.
The issue was the structure’s lightweight steel roof and the surrounding residential buildings that looked onto the top of it. When music played inside, the roof functioned like a giant loudspeaker, radiating sound toward nearby high-rise residences.
“We needed to mitigate that without adding a significant load to the overall building,” Patel says. “We did that by creating a lighter weight structure around the building’s perimeter. We created large air volume and air space on top of it and put a green roof on top of that airspace. We built a zone that isolates the sound coming out of the venue and then the green roof improved the environment and helped mitigate sound transmission outwards.”
Don’t forget HVAC
In sound-sensitive facilities, mechanical and electrical systems must be designed to operate quietly. Mechanical equipment may require isolation, while long duct runs can help place noise-producing equipment farther from air-delivery points.
Electrical equipment also can introduce unwanted sound and must be considered from transformers through end-use devices.
Video and sound recording environments present greater challenges. In these spaces, mechanical systems may need to cool the area before recording and then shut down during a take to eliminate background noise.
Repeatedly ramping systems up and down can consume considerable energy, making operating strategy an important consideration when owners are also pursuing sustainability and energy efficiency.
Facility teams understand how HVAC and other systems actually perform, where noise problems occur and which operational workarounds have evolved. Bringing that knowledge into a renovation can prevent the project team from solving one problem while creating another.
Take acoustics outdoors
With outdoor venues, facility owners must keep amplified sound focused on the audience and away from surrounding neighborhoods.
Noise codes vary among cities and states. Surrounding buildings receive sound from the venue, while façades reflect sound back toward the performance area. This makes sound-system selection and positioning critical, according to Patel.
Directional and line-array loudspeaker systems allow designers to focus sound toward the audience and reduce energy that is directed elsewhere. Newer technology provides precise control at the source, allowing systems to be tuned for the characteristics of a particular site.
The landscape can become part of the acoustic strategy too. Where space permits, berms and landscaping can create barriers between a venue and surrounding properties.
Maintain the performance
Acoustic design continues after the project ends in maintenance and upkeep, stresses Patel.
Fortunately, many passive acoustic materials demand little attention. Hard finishes, such as timber and masonry, provide acoustic benefits without intensive maintenance. But perforated surfaces covering absorptive materials need periodic vacuuming and damaged panels must be replaced.
Variable acoustic systems require more attention, Patel adds.
Curtains and theatrical drapes need periodic fabric care, while tracks and automated systems need regular inspection and operation. Facility teams may need to run curtains through complete extension and retraction cycles at manufacturer-recommended intervals.
The same principle applies to rigging systems, chain hoists, movable loudspeakers, hydraulic stage components and other equipment: If it moves, it needs to be exercised, inspected and maintained, Patel says.
He adds that project specifications require equipment suppliers and contractors to provide detailed maintenance information when the work is done. On complex facilities, acoustic and design teams may continue working with operations staff for a couple of years to fine-tune operations.
Facility managers know the sounds that emerge when a particular air handler kicks on, the equipment that slows event changeovers, the backstage routes that create bottlenecks and the workarounds staff have developed through years of operating the building. That firsthand knowledge is invaluable.
Facility managers cannot hand off acoustics to a consultant and only revisit it when problems arise. The way a building and its systems operate directly influences how a space sounds.
By bringing their operational expertise to the table, facility managers can help ensure acoustic decisions work not only on paper, but in the realities of day-to-day use.
Ronnie Wendt is the owner of In Good Company Communications and a freelance writer specializing in articles for the facilities management, aviation, RV and automotive, meetings and events, security, logistics and business technology industries.
Related Topics: