 Image credit: Perkins&Will
Adaptive Reuse: Looking Back to See the Future
San Francisco projects demonstrate the need for creativity and vision in bringing new life to aging, challenging facilities.
By Dan Hounsell, Senior Editor
Key Takeaways:
- For two organizations in San Francisco, adaptive reuse has opened new opportunities for growth and success by renovating buildings that have seen better days into facilities that provide new opportunities for their organizations.
- The adaptive reuse of 100 McAllister, a 276,000-square-foot, 100-year-old former hotel and government building in San Francisco, aims to revitalize the building with seismic upgrades and 280 new student beds.
- San Francisco’s Metropolitan Transportation Commission undertook an adaptive reuse project that sought to renovate a facility to host three government agencies seeking to coordinate their sustainability efforts.
New construction projects require that building owners demonstrate vision by seeing a new institutional or commercial facility where one does not exist. Adaptive reuse projects, by comparison, require that owners and other interested parties demonstrate a very different kind of vision — one that enables them to look at an existing, often very old facility and see a brighter future for their organizations.
For two organizations in San Francisco, adaptive reuse has opened new opportunities for growth and success by renovating buildings that have seen better days into facilities that provide new opportunities for their organizations.
An urban campus evolves
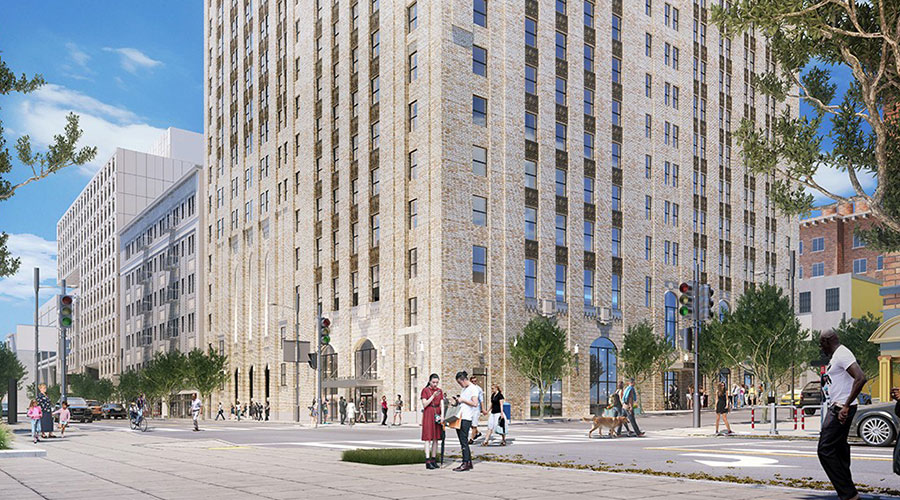
The presence of the University of California College of Law, San Francisco, is changing. Its evolution involves the emergence of an academic village in the city’s Tenderloin district and includes the adaptive reuse of 100 McAllister, a 276,000-square-foot, 100-year-old former hotel and government building. The project, done in conjunction with Perkins&Will’s San Francisco studio, aims to revitalize the building with seismic upgrades and 280 new student beds.
Design and documentation started in 2023, the building was vacated summer 2024, and construction began in 2025, with plans to open in fall 2027.
“The concept was really driven by necessity,” says Rhiannon Bailard, the former chief operating officer of UC Law San Francisco who oversaw the project through June 2026. “We had a building in need of seismic strengthening that we were going to need to vacate. We had the need for additional campus housing. We had the need to update our other infrastructure and facilities, but we did not have sufficient demand to justify the scale of construction that would start to bring those costs down.
“So the concept of the academic village was born. If we bring in other institutions to share our campus, we increase that demand, and we increase efficiencies of scale. The goal is to maintain this historic landmark. The goal is to activate the surrounding community.”
The tower was constructed in 1929 as a hotel and church for the Methodist Church.
“It was really grand in its day,” Bailard says. “It had 26 floors of hotel rooms. Back then, they had grand visions for what it would be in terms of a hotel and church. Unfortunately, given the timing of opening it in 1929, it did not stay open for very long. So they went into bankruptcy and foreclosure.”
The building’s second life as a hotel also ended in bankruptcy and foreclosure. The federal government took over the building and used it from the 1930s through the 1970s. UC Law acquired it in 1980, converted it to campus housing, and used it for campus housing through 2024. Given the building’s age, efforts to upgrade it required changes to address modern requirements for seismic safety.
“When the building was built 100 years ago, the codes were different,” says Anders Carpenter, higher education practice leader with Perkins&Will. “The 1906 earthquake had happened, but several others had not. The building has sustained all of its 100 years really well, but this was a chance to seismically retrofit the building.”
The upgrade also needed to address accessibility challenges, Anders says, adding that because it was built by the church as a hotel, the building was divided in a way that created some navigational confusion.”
“The building has been accessible since ADA has come into play, but it was circuitous to take an accessible path and travel through the building,” he says. “We used the seismic retrofit reorganization of the central core to reorganize how users will move through the lower floors to make it a lot more intuitive and a lot easier to navigate in a wheelchair.”
Looking for trouble
No matter the age of a facility, renovations often face challenges from problems hidden behind walls or under floors. To uncover such issues early in the design process at 100 McAllister, officials deployed light detection and radar (LiDAR) technology, which uses laser pulses to measure distances, generating millions of data points to map the shape and structure of a facility and creating a high-resolution model.
“I’ve worked on projects like this in the pre-digital scan era, and it’s one unexpected surprise after another in that context,” Anders says. “Initially, we were going to do one scan, and then we realized a second one is necessary. It’s not like you’re building something new and saying that 110 feet above sea level is always going to be this point in the new building that we’re imagining we’re going to build.
“In an old building, that data moves around quite a bit,” he says. “We did two sets of very detailed scans of the existing building with robots to get a point cloud to then take that point cloud and make our model for design and documentation but also coordination with the general contractor.”
One major issue officials had to address during the design and renovation of 100 McAllister was the presence of water under the structure, which influences not just the behavior of that building but of adjacent properties. Bailard says that while officials knew there was water running below the building, they did not know quite how much water there was.
“The challenge was the amount of active movement from underground aquifers, which is a thing in San Francisco,” Anders says. “It’s beyond just a high water table. It’s actually a creek that's moving water.”
Scans of the facility have helped Anders and the team uncover the nature and scope of the issue and determine the best course of action.
LiDAR “has been instrumental in getting out in front of finding any unknowns because we’ve done it in phases,” Anders says. “We did one phase after soft demolition, where we had taken out some walls and ceilings that weren’t critical. Now that there’s been more hard demolition of some structural elements, we’ve done scans again to really understand truly what’s there that we’re going to be adding onto. That’s done a lot to mitigate unknowns.”
The team also has incorporated lessons from previous adaptive reuse project to streamline the process for 100 McAllister.
“We had built the new housing at 198 McAllister down the block during COVID with UC Law, and there were a lot of things related to permits and regulations and supply chain that we all had to navigate together,” Anders says. “That actually became a good template project on how the team would be organized and communicate. We pretty methodically planned out how to do this. That was a lesson learned converted from a prior project that has made this one go a lot better.”
Transit on the move
San Francisco’s Metropolitan Transportation Commission also undertook an adaptive reuse project that sought to bring together a host of parties, but in the case of the Bay Area Metro Center, the parties involved were government agencies seeking to coordinate their sustainability efforts.
“The purpose of the project was to find a new home for several government agencies that were looking to relocate, all with an overlapping or similar mandate in the work they do, and trying to select a site where they could actually co-locate because of the similarity in the work,” says Stephen Wolf, the commission’s assistant director, referring to transportation and land use coordination around climate goals by the commission, the Bay Area Air Quality Management District, and the Bay Conservation and Development Commission. “Finding the right building was challenging because every building has different constraints, especially when you’re doing something like this where you want several hundred staff members to co-locate and work together cohesively.
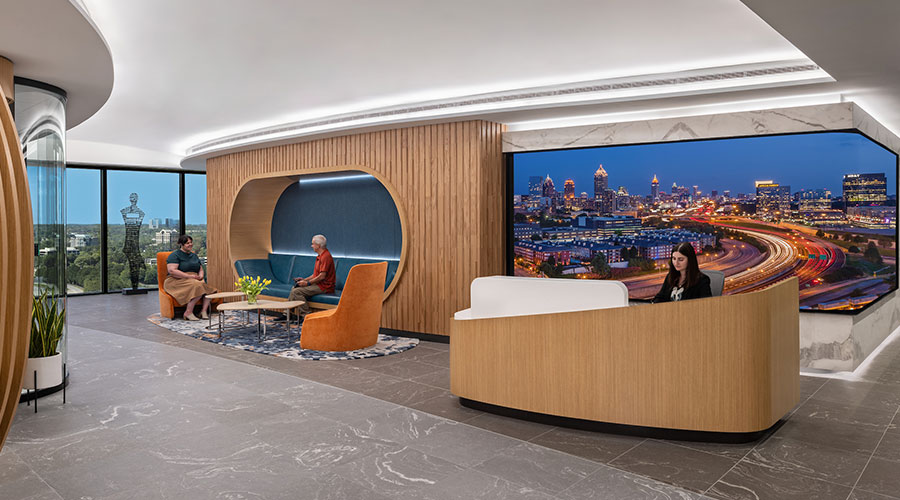
The adaptive reuse of the 525,000-square-foot, 1940s-era U.S. Army warehouse was completed in 2016, and the building has since earned LEED Gold certification. Its light-filled atrium of glass and wood features an open, floating staircase and connects floors visually and functionally, and a landscaped rooftop terrace offers staff spectacular views of the Bay Bridge.
The building opened in 1942 and was used for tank assembly during the war, later becoming a post office warehouse.
“It’s a really tough, rigid, thick, concrete structure,” says John Long, practice leader and principal with Perkins&Will. “Seismically, we did an upgrade, but it had really good bones, with relatively generous, 10-foot 6-inch ceiling heights.
“The big problem is that it’s a 60,000-square-foot floor plate with relatively small windows. The challenge was to make a building that was designed as a factory and as a warehouse into a place where people want to come to work every day. I think we succeeded very well.
Wolf says designers needed to figure out how to get daylight into the building and to construct the atrium without damaging the structure, and the required seismic upgrades created an opportunity to address the issue.
“Our structural engineer said, actually that helps us seismically because we can make this incision,” Long says. “By putting this very innovative skylight at the top, cutting out all that concrete, which reduced the mass of the building, it actually made the seismic intervention and adding shear walls at the perimeter less of a cost issue and less of an engineering issue by basically making the opening in the center of the building.”
Maximizing materials
Given the sustainable nature of the work being done by the city agencies involved in the Bay Area Metro Center, it is no surprise the project took advantage of and reused building materials from previous activities in the building. For example, DeNise Blake, the commission’s assistant director for business operations and capital projects, says that while the building’s concrete structure provided challenges to designers and architects, it also has provided opportunities for its newest tenants.
“The concrete served as the structure, and we just built things around it that made it conducive for the use of the public agencies,” she says. “We also have tenants in the building who benefit from that concrete structure by being able to go into those spaces to make it useful for all of the programs or projects that are being run from the building.”
Designers also took advantage of materials that remained from the building’s previous operations involving the U.S. mail.
“They had these huge mail sorting floors — 64,000-square-foot mail sorting rooms that were lined with wood bumpers,” Wolf says. “We took those bumpers off the wall and used them as the treads of the hanging stairs and another interoffice stair on the inside. We tried to take advantage of some of the other opportunities for reuse, and it came out quite nicely.”
The project even brought in materials left over from other adaptive reuse efforts in the area.
“The 40-foot-long Douglas fir logs that were brought in from the Transbay terminal project now frame the interior and the terrace on the eighth floor,” Blake says. “We incorporated that into our building. It’s the pop of color when you have on a black suit.”
Adaptive reuse projects often present owners and designers with unexpected problems, and the Bay Area Metro Center project was no exception. Unfortunately, resolving some of the problems presented by a facility once owned by the federal government involved a trip to Washington, D.C.
“We didn’t have any as-builts for the structure,” Wolf says. “We had to send somebody on a research mission to the Naval Archives in Washington, D.C. They planted themselves in a large warehouse filled with microfiche and found them, and that certainly paid dividends.”
Ultimately, the resulting Bay Area Metro Center spotlights the critical elements needed for such projects to succeed — the creativity and vision of owners, designers, engineers and facility managers.
“One of the constraints is that you’ve got all the existing systems in places where they may not be ideally located, and you have to work with that,” Wolf says. “We didn’t strip everything out of the building, so what you’re left with is something that’s mechanically and electrically maybe less than ideal. You’ve got to find some creative solutions. But through that labor of love and through some capital replacements over time, it operates.”
Dan Hounsell is senior editor for the facilities market. He has more than 30 years of experience writing about facilities maintenance, engineering and management.
Related Topics: