Facilities managers can overcome reactive building operations by moving toward centralized, integrated platforms that enable real-time monitoring and coordination.
The key to unlocking significant energy savings and performance gains is for facilities managers to prioritize operational excellence before turning to costly capital upgrades.
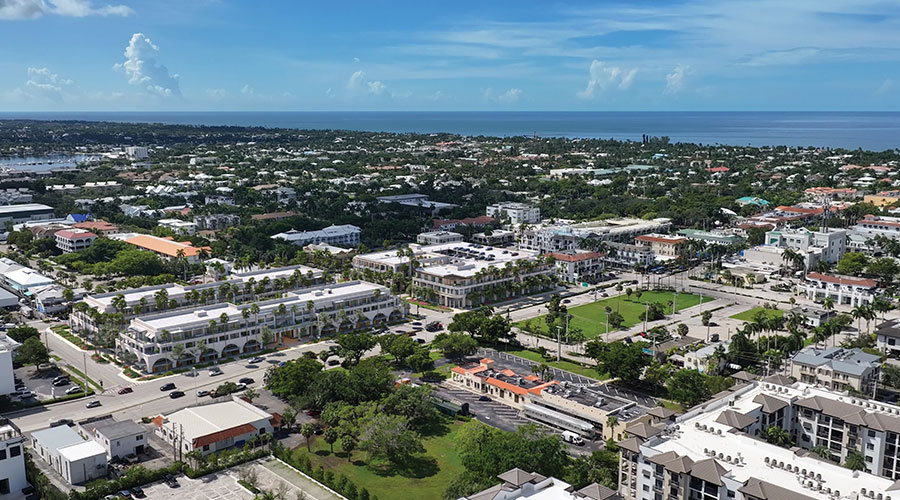
Early design drawings and building information modeling data are transformed into photorealistic imagery that helps guide decision-making, refine designs and evaluate the project of The Avenue in Naples, Florida. Ground-floor retail, amenities and mixed-use interiors are visualized to highlight key leasable areas, maintain cohesive materials and color palettes and communicate the intended lifestyle and character of the development.
Using a virtual photographer approach, Tudor Vasiliu and his team at the architecture visualization agency Panoptikon test lighting, perspectives and day-to-day activity to create realistic, engaging scenes. Throughout the process, consistent collaboration among architects, designers and developers ensures visual cohesion. Overall, multi-phase visualization brings the evolving project to life for investors, tenants and the community.
Jeff Wardon, Jr., is the assistant editor for the facilities market. With more than three years of experience, he covers topics including technology, wellness, sustainability and emerging industry trends.