 Photo credit: Cincinnati Open
Cincinnati Open Renovation: How Venue Design Improves Event Operations
The Cincinnati Open’s $260 million tennis center transformation demonstrates how landscape design, crowd distribution, real-time data and integrated security can support a better guest experience.
By Joel Williams, Contributing Writer
Key Takeaways:
- Designing the expanded campus as “tennis in a park” uses landscaping, shade, gathering spaces and clear circulation to improve guest comfort during long event days while supporting grounds durability and rapid maintenance.
- A larger footprint with a more modest capacity increase disperses crowds across the venue, reducing pressure on concessions, restrooms, seating, waste collection and circulation routes.
- Integrated ticketing, access control, cameras, connectivity and a central command center give operations teams real-time visibility to adjust staffing, parking, traffic routing and security without disrupting visitor flow.
For facility management executives, the most interesting part of a major sports venue renovation is often operational rather than architectural: how crowd flow, landscape durability, security, staffing, food service, and guest amenities work together under event pressure.
That makes the Cincinnati Open’s $260 million transformation of the Lindner Family Tennis Center in Mason, Ohio, a useful case study for facility managers, grounds professionals, and building engineers.
Held Aug. 8-23, the Cincinnati Open brings 96 players from the men’s and women’s tennis tours together in front of more than 285,000 fans for one of the most prestigious stops during the sport’s summer season ahead of the year’s final Grand Slam, the U.S. Open. The reimagined campus was designed to support a larger, more ambitious tournament while preserving the intimacy and comfort that have long defined the event.
“Throughout the design process, we were very intentional to enhance what fans have historically loved about the tournament,” explains Jansen Dell, chief operating officer of the Cincinnati Open.
For fans, the goal was a more welcoming venue. For operations teams, that experience depends on a larger campus working smoothly behind the scenes.
Designing for experience and operations
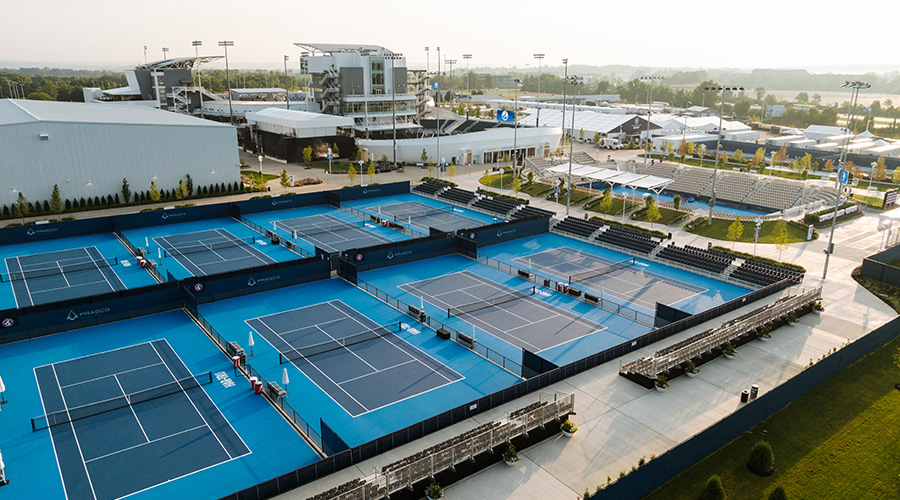
According to Dell, the tennis center project began with a basic operational reality: doubling the size of the tournament required doubling the size of the site. Dell explains that the expansion included adding 14 additional tennis courts, a new player clubhouse, fan lawns, and an indoor court building.
The design challenge was to add scale without sacrificing the character fans expected.
“Fans that were at the campus pre-renovation will immediately notice the expansion,” he says. “But the feeling that they have should be one of familiarity at the same time.”
Dell describes the guiding concept as “tennis in a park.” Instead of designing a tennis facility and decorating with landscaping, the team initially designed a park and incorporated the sport into it. That approach shaped crowd flow, gathering areas, shade, sightlines, and the daily grounds work required to keep the site event-ready.
Grounds as an experience driver
The renovation added trees, flowers, shrubs, grasses, lawns and shaded areas, giving the campus a softer feel. Those features are not just decorative but also allow fans to feel welcomed and relaxed.
That comfort matters because the tournament is not a quick in-and-out event, with many attendees averaging a seven-hour stay, Dell says. During that time, fans may move among stadiums, practice courts, food areas, merchandise, shaded lawns and gathering spaces.
For the grounds team, landscape appearance and guest satisfaction are closely linked. A clean, green campus can make a long day feel easier and reinforce the event’s brand.
“For the grounds team, keeping flowers, trees, shrubs and grasses fresh throughout the two weeks of the event is certainly a challenge,” Dell says. “We work closely with our landscaping partners and spend several pre-dawn hours each day watering, trimming, and repairing to keep everything looking as good as it did on the first day.”
For any public-facing facility, the lesson is clear: landscapes must be designed for beauty but maintained for traffic, weather, recovery time and rapid repair. During a major event, the grounds crew is not just maintaining plants; it is maintaining the guest impression.
Better crowd distribution
The renovation doubled the venue’s size, but capacity increased more modestly.
“While the venue doubled in size, our capacity saw a much more modest increase,” says Dell. That difference gives the larger site an operational advantage.
“As a result, on many days crowds are dispersed over a greater area,” Dell says. “While there is more space to maintain, that spread helps prevent the services in any one area from getting overwhelmed.” Restrooms, concessions, waste collection, circulation routes and seating areas all benefit when demand is distributed.
Using data to support decisions
The renovation also improved the team’s ability to see how the venue is functioning in real time.
“Monitoring the flow of people into and around the campus is invaluable information that helps inform decisions on best use of the venue’s facilities, staffing, and resources,” Dell says.
Parking is one of the clearest examples because the tournament operates with two ticketed sessions each day that overlap.
“Understanding the attrition rate of the day session attendees is crucial to accommodating the night session crowd,” Dell says.
That information can help the operations team adjust staffing, traffic routing, and guest communications before pressure points become visible problems.
“Every year, new technology affords better and deeper information that allows us to adjust operations to maximize performance,” Dell says. For building engineers and facility managers, the larger lesson is the value of connecting operational data to daily decisions in a venue where weather, schedules, food lines, and arrival patterns are always changing.
Security support
Security was another major focus of the renovated campus.
“We used the expansion as an opportunity to enhance our campus technology systems,” Dell says. “This includes better connectivity, more cameras, access-control doors, integrated ticketing, and an integrated command center.”
Such visitor management systems support a balance every large venue must manage: keeping public areas easy to navigate while protecting restricted zones.
That balance is important for sports and entertainment venues. Security measures need to be effective, but they cannot make the site feel hostile or difficult to navigate. Dell says the enhanced systems allow the operations team to maintain an easier flow for the public while also keeping player areas and back-of-house operations secure.
An integrated command center helps bring security, ticketing, crowd flow and facility operations together in real time. Cameras, access controls, integrated ticketing, and better connectivity help protect sensitive areas, smooth entry and movement, and give staff better visibility across the site.
Joel Williams is a freelance writer based in Frankfort, Illinois.
Related Topics: