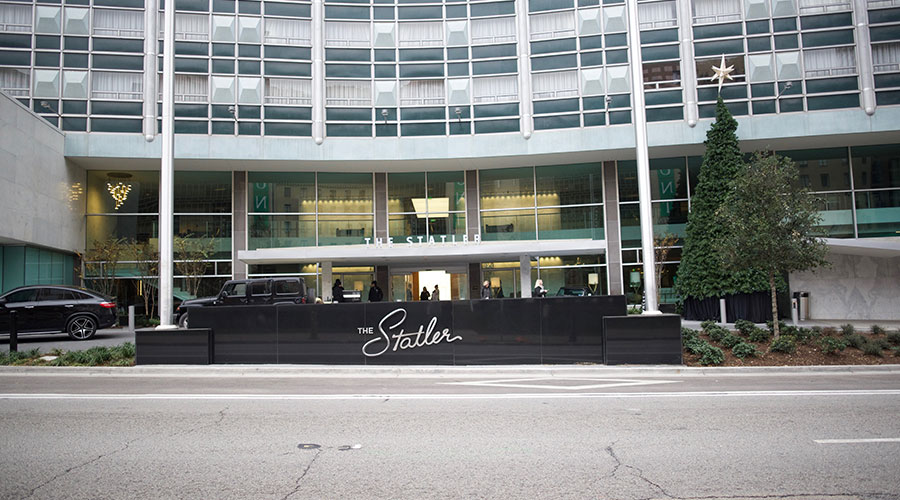
Image credit: Merriman Anderson Architects
Creative Adaptive Reuse Transforms Historic Dallas Hotel
Inspired engineering and thoughtful planning helped to save the Statler Hotel from being demolished. July 24, 2026
By Jeff Wardon, Jr., Assistant Editor
Key Takeaways:
- The Statler’s transformation from an endangered historic hotel into a thriving mixed-use development demonstrates how adaptive reuse can extend the life of aging facilities through creative engineering and planning.
- The design team overcame major operational and structural challenges by separating circulation for different user groups and selecting innovative HVAC solutions that preserved ceiling heights and highlighted the building’s architectural character.
- Successful adaptive reuse depends on understanding a building’s existing strengths, remaining flexible as unexpected conditions emerge, and finding opportunities to repurpose underutilized spaces into valuable amenities.
The Statler was a historic hotel in Dallas, Texas, and was once considered beyond saving. In 2008, it appeared on the National Trust for Historic Preservation’s list of America’s most endangered buildings, and many thought its demolition to be its eventual fate.
However, designers at Merriman Anderson Architects proved this building could be repurposed into a mixed-use development that combines a boutique hotel, apartments, restaurants and event spaces.
This project illustrates how creative engineering and thoughtful planning can give aging facilities a new lease on life instead of being written off.
The Statler reborn through creative solutions
The Statler was considered obsolete and was going to be put on the chopping block for demolition. The main reason? Its overall floor-to-floor heights, as citizens of Dallas believed that it wasn’t feasible to have a modern hotel or other space in such a low floor-to-floor height.
“However, we did several studies on the Statler and some of the other buildings downtown at the time that were up for demolition and basically proved out its viability for adaptive reuse”, says Jennifer Picquet-Reyes, principal, director of hospitality, historic and adaptive reuse at Merriman Anderson Architects.
It was then decided that the facility would be converted into a mixed-use space, which would come with its own unique set of challenges. The biggest one was circulation, which focused on ensuring a resident of the space did not cross paths daily with hotel guests, eventgoers or restaurant clientele.
“They don’t want to use the same elevators or entrances, so it’s challenging in some buildings to find creative solutions such as having a separate lobby or elevatoring,” says Picquet-Reyes. “The Statler itself was not easier, but it lends itself to separating different elevator banks into different uses.”
What Picquet-Reyes and her team were able to accomplish was orienting the residents to the adjacent Jackson Street, then creating a lobby with dedicated elevators for them on that side of the building. Meanwhile, hotel guests, event attendees and restaurant patrons were oriented toward the traditional front of the building, which is on Commerce Street. That ultimately served as the solution for this operational challenge.
Additionally, low ceiling heights would prove to be another obstacle to conquer. Though the Statler’s mid-century modern architecture already met many contemporary design expectations, the building’s low floor-to-floor heights posed a sizeable challenge during renovation.
Maximizing the ceiling heights in guest rooms and apartments would require the design team to select an HVAC system that is housed in vertical closets instead of above the ceiling. This approach preserved a more spacious feel while drawing attention to the building's signature ribbon windows and downtown views rather than its structural limits.
“I think those are the main things in the mid-century modern character of the building, really emphasizing the ribbon windows,” says Picquet-Reyes.
The Statler’s character wouldn’t stop growing there, however. One space that added to this was repurposing the rooftop, which was originally used for HVAC equipment and pop-up onto the roof. What the design team ended up doing was adding windows into that space and creating a bar along with a rooftop pool deck that emphasized views of the downtown area.
“That’s a creative solution for what was just an equipment space that we no longer needed,” she says.
Ultimately, adaptive reuse isn’t about forcing an old building to become something it was never meant to be, says Picquet-Reyes.
“Beyond understanding the building and the spaces, it’s being able to pivot when you uncover things and utilize the things that you discover along the way,” she says.
Jeff Wardon, Jr., is the assistant editor for the facilities market. With more than three years of experience, he covers topics including technology, wellness, sustainability and emerging industry trends.
Next
Read next on FacilitiesNet