Some roofs leak often, while others rarely do. By understanding the often-hidden complexities of building enclosure design and construction, managers can better understand the way roofs fit into the overall enclosure and the reason things sometimes go wrong.
When buildings are constructed, roofs do not exist on their own. This sounds like an obvious truth, but roof system designers took time to embrace it. Michael Clark of the International Institute of Building Enclosure Consultants has discussed the six sides of the building and has encouraged managers to not only embrace roofs but the other five sides of the building.
Other industry groups, including the National Institute of Building Sciences, also have recognized the benefits of a building enclosure focus and of developing building enclosure commissioning standards and practices. In this environment, roofs are recognized as one part of the overall building enclosure.
NIBS Guideline 3-2012, Building Enclosure Commissioning Process BECx, defines the building enclosure as including “systems separating one defined environment from another, including walls, fenestration, roofing and roof openings, floors and/or ceilings, below-grade perimeter walls, crawlspaces and attics from the interior, slabs-on-grade and below-grade perimeter walls, and interior walls and floor/ceiling assemblies separating interior zones with differing performance criteria.”
The guideline describes recommended procedures for designing building enclosures and highlights the importance of the interfaces between systems, such as wall to roof and wall to foundation, and of designing details with interfacing continuity. For diligent roof system designers, these concepts ring true because problems often occur at transitions between roofs and adjacent systems or where elements such as structural members, vents and hatches penetrate the roof.
Successful building enclosure design considers all elements of relevant enclosure systems and depicts critical elements in construction transition details. For example, in addition to the membrane, a roof system might include a cover board, insulation — sometimes multiple layers, both flat and tapered — flashings, counterflashings, sealant, termination bars, a protection layer, a vapor retarder and air barriers.
Wall systems might include claddings, underlayment membranes, air and vapor control layers, through-wall flashings, windows and doors with associated sills, frames and headers, and structural elements. With this many components and layers, it is easy to see how things can get complicated.
Developing realistic, constructible roof details often requires input from people with a range of expertise, including manufacturers’ technical representatives who advise on material selection and compatibility. This process is especially important when products from multiple manufacturers must interface.
Beyond material selection and detailing, construction sequencing matters, especially for complex details. Roof systems often are installed early in construction so interior work with moisture-sensitive components can proceed. If sequencing is not managed properly, even carefully drawn transition details might need to be adjusted in the field.
For example, a roof flashing detail that requires lapping onto a parapet wall substrate might not be possible when the roofing crew reaches a building edge where the parapet wall — the responsibility of a different subcontractor — has not yet been installed. In such instances, the finished construction often does not match the plans.
Once the building is complete, facility managers typically take responsibility for maintaining the roof and can inherit problems caused by poorly conceived details. Some of those problems are concealed beneath roof surfaces or in adjacent construction.
Roof replacement strategies
Following building enclosure commissioning principles often results in roofs that are well integrated with adjacent systems, including walls, rooftop equipment curbs and common roof penetrations, such as vents and structural roof anchors. Even if designers follow these principles, roof system performance is not guaranteed.
Roof system designers typically juggle many priorities, including meeting performance requirements, aligning the design with an owner’s program and meeting budget and schedule realities. Fewer designers consider eventual roof replacement.
It might seem strange to consider the current roof design and the next roof at the same time, but diligent roof system designers do that. To achieve interfacing continuity, roof flashing membranes often are run vertically onto terminating surfaces, while wall elements such as air barriers, claddings, through-wall flashings and framing for windows and doors typically lap over to provide shingling — the overlapping of elements above roof terminations so water flowing down naturally transitions over roof flashing edges and never behind them or over a joint.
This is good roofing practice. The challenge is to achieve shingling while also providing replaceability, which is the ability to remove a roof system at the end of its service life without unduly removing or disturbing adjacent construction.
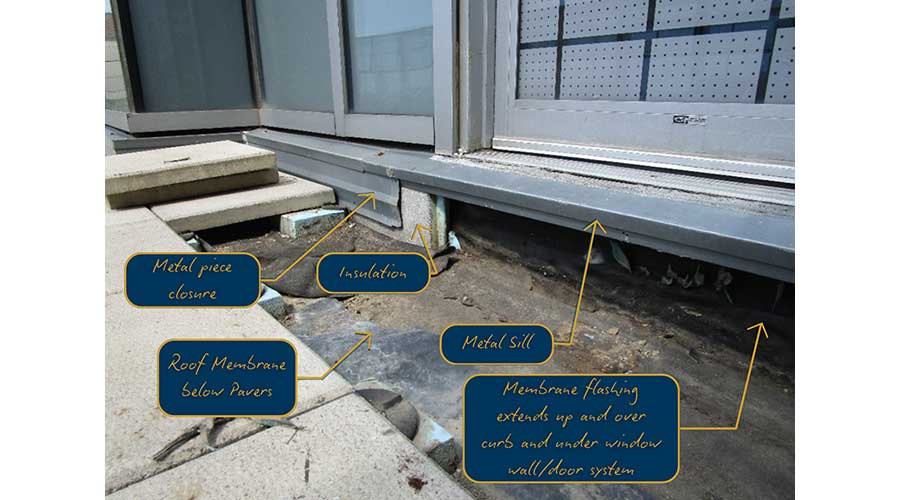
The accompanying photo shows an amenity deck roof over a conditioned educational space. A roof membrane sits below a concrete paver walking surface. Adjacent to the pavers is a window wall and door system with a metal sill. The roof membrane edge — flashing — extends horizontally below the sill system and turns up and over a curb that supports the window and door system.
Horizontal insulation is set in front of the curb, and a metal closure piece runs horizontally under the sill, covering the curb insulation and providing an edge for the pavers to abut. Rain filters through the pavers and runs along the sloped roof membrane to drains hidden by the paver system.
The roof pictured achieves interfacing continuity, shingling layers of material to direct water to intended drainage points in most conditions. But replaceability is lacking. Replacing the roof system as designed would be impractical because the window wall and door system would have to be removed. A more replaceable design would have incorporated accessible flashing terminations that could be replaced independently of wall system components.
Roofs often support other building functions, such as rooftop equipment, solar photovoltaic panels, walking surfaces and safety equipment. Regardless of the type of overburden, managers should schedule inspections of every roof area ideally twice a year but at least annually so technicians can confirm drains work properly and repair any damage. Designers and manages should consider the following guidelines to maximize maintenance:
When roofs are properly integrated into the overall building enclosure, the table is set for long service lives, especially when managers plan and execute annual rooftop inspection and maintenance programs. When roof system designers take the extra step of considering eventual roof replacement and configure transitions to adjacent systems accordingly, they provide a service to building owners and managers: Future replacements will cost less and cause minimal disturbance to adjacent systems.
Managers planning new construction, additions or reroofing projects can ask their design teams a simple question: How will this roof be replaced when it reaches the end of its service life?
Jason Wilen, AIA, NCARB, CDT, RRO, is principal with Klein & Hoffman, a structural and architectural engineering firm.