Facilities managers can overcome reactive building operations by moving toward centralized, integrated platforms that enable real-time monitoring and coordination.
The key to unlocking significant energy savings and performance gains is for facilities managers to prioritize operational excellence before turning to costly capital upgrades.
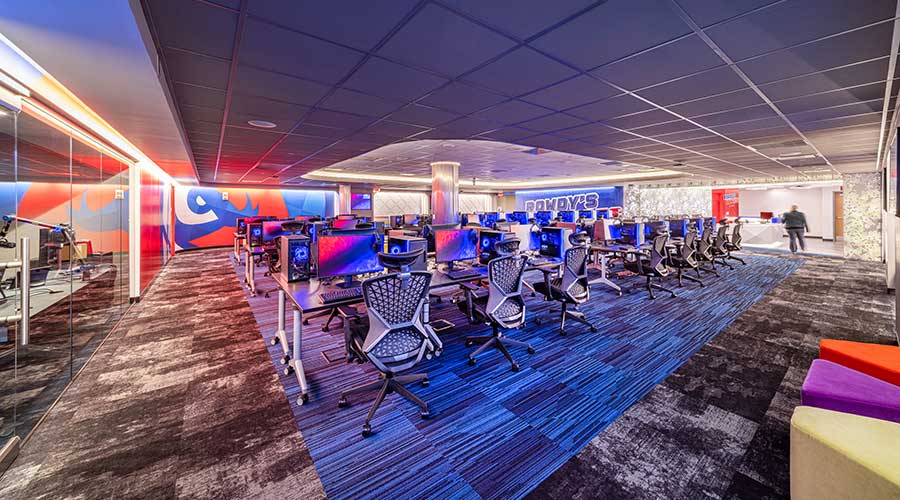
Designed by JCJ Architecture, the University of Massachusetts Lowell’s eSports arena brings digital competition and in-person connection together in a dedicated campus space. The facility reflects the university’s identity while giving students a place to compete, collaborate and socialize.
Selecting the right location was an early priority. The design team evaluated potential spaces based on visibility, accessibility and existing infrastructure before choosing a lower-level location near the campus bookstore. Signage and sightlines help students find the arena.
Student input also shaped the design. Feedback established four priorities — inclusivity, distinction, dynamism and flexibility — that informed the arena’s layout and supporting spaces. Fifty gaming stations sit on mobile tables, allowing staff to reconfigure the room for individual gaming, team play and tournaments.
The facility’s infrastructure supports that adaptability. A raised floor houses power and data connections, allowing gaming stations to move without overhead cabling. Dedicated infrastructure rooms accommodate the electrical, audiovisual and network systems needed to support the arena’s operations.
Design features also address the needs of players and spectators. Recessed seating niches, movable chairs and strategically placed monitors provide viewing opportunities while keeping players at the center of tournament activity. Carpet tile, sound-absorptive surfaces and hard-lid ceiling areas help manage gaming noise and reduce disruption to other parts of the building.
Beyond gaming, the arena includes spaces for broadcasting, teamwork and relaxation. A dedicated broadcast room separates commentators from players’ conversations and features audiovisual equipment and a retractable green screen for content creation. A team room supports video reviews and strategy sessions, while a separate lounge gives students a place to unwind and socialize.
The project demonstrates how end-user input, adaptable layouts and purpose-built support spaces can help facility teams accommodate multiple activities within a single environment. By planning for competition alongside collaboration, content creation and social interaction, the arena serves both its primary function and the broader campus community.
Jeff Wardon, Jr., is the assistant editor for the facilities market. With more than three years of experience, he covers topics including technology, wellness, sustainability and emerging industry trends. Connect with him on LinkedIn.