New Frisco facility features a professional-grade performance hall, art exhibition gallery and learning labs for PK-12 education and community enjoyment. November 17, 2026
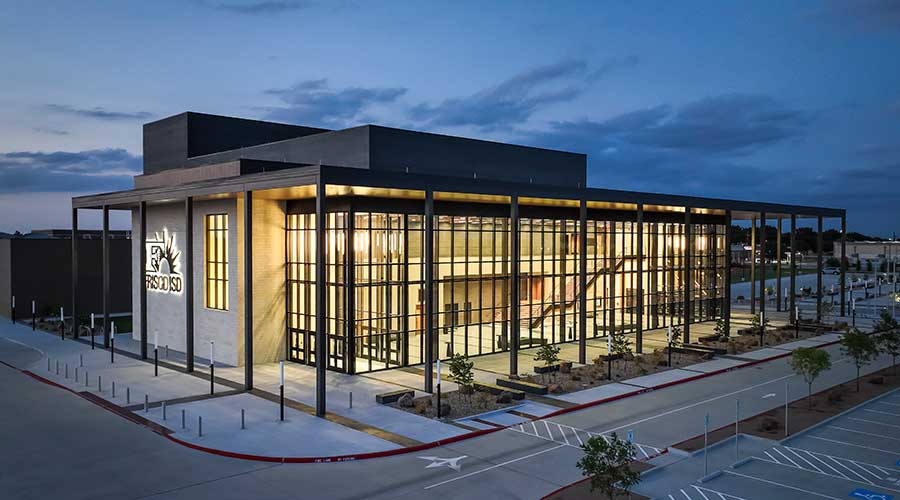
Frisco Independent School District (ISD) brings the talents of over 60,000 students to center stage in its new Visual and Performing Arts Center, designed by Corgan, an architectural and design team.
Completed in May of 2026, the building includes seating for 1,200 audience members in its performance hall and provides pre-kindergarten-12 students with state-of-the-art production and performance spaces, while meeting all hosting requirements for University Interscholastic League competitions.
Performing arts centers like Frisco ISD’s bring entire districts together into a single, synergistic facility.
“By creating a centralized venue for performances, competitions and exhibitions, districts can offer a place for students to connect and build community, while also minimizing disruptions to instructional spaces on school campuses,” says Brett Sumrow, AIA, LEED AP, principal and education sector leader at Corgan.
Sumrow, whose son is a student in the district, says his team approached the VPAC as “mindful and careful stewards” of a taxpayer-funded project. “We made thoughtful decisions about where to invest to elevate the experience for everyone, and how to support a wide variety of performances, activities and opportunities beyond the stage.”
The 65,000 square-foot facility draws audiences in with an expansive curtain wall and a captivating terrazzo-lined foyer, which flows into a welcoming and intuitive space.
The design team left no stone unturned when it came to making the space inviting (and) intimate, and all with a set budget in mind,” says Danny Melton, executive director of facilities for Frisco ISD. Thoughtful touches of musical inspiration including rhythmic and instrument-like wall patterns and a music staff motif are translated into the building’s design.
The space had to balance flexibility with each discipline’s specialized needs, Melton says.
“We had to consider the full range of users, from our youngest students to older students and community members, while addressing safety, accessibility, acoustics, storage, specialized equipment and operational efficiency,” he says. “The goal was to create an environment that could transition seamlessly between activities without compromising the quality of construction, the performance experience or the safety of the people using the building.”
Taking the time to plan those details made the building a great success. An upper-level balcony and box seating in the performance hall, a dedicated art exhibition gallery and multipurpose labs are just a few of the standout features included in the VPAC that make it an exceptional place to visit and learn.
“A primary focus was the overall audience experience,” Sumrow says.
Making audience areas connect harmoniously with the facility’s full-size stage, full-size orchestra pit and professional-grade theater technology was key. “Thoughtful planning went into design decisions including sightlines, circulation and lobby spaces for visitors to comfortably navigate the building and enjoy performances from every seat.”
The building’s design centers completely around acoustics. Even the mechanical systems, wall finishes and flooring required careful acoustic zoning. While securing acoustical perfection brought challenges, Melton says, “From a construction and facilities perspective, one of the most rewarding outcomes is knowing that the investment goes far beyond the building itself.”
Sumrow also emphasizes the long-term value of the facility, describing its technology features as “the types of systems (students) may encounter as they pursue college programs, trade schools or careers in production.”
Placing the spotlight on acoustics to create industry-level spaces laid out the groundwork for students to showcase their work with the advanced audio, video and production technology in the VPAC houses.
Strong collaboration majorly contributed to the project’s success.
“Attention to detail and having a firm understanding of the district’s 'needs' and separating that from the 'wants' is what makes a great architect,” Melton says. Considering the schedule as the biggest challenge, his advice for facility managers undertaking similar projects is to “set a realistic schedule to ensure all things are covered (while pushing) the design team and contractor to get a finished product that everyone will be proud of.”
As for the most notable benefits of the facility thus far, Melton says, “We are creating an environment that supports student growth, encourages creativity and provides opportunities for meaningful experiences and lasting memories. Ultimately, the greatest benefit is seeing the facility come alive through the people who use it every day.”
Annie Celentani is a freelance writer based in Milwaukee, Wisconsin.