Energy efficiency and fresh opportunities for collaboration redefine Tech Square November 16, 2026
-
Successful sustainable projects require early planning and open-minded teamwork: The project team emphasizes involving building users and operators, allowing time and budget for utility work, and giving ambitious design ideas room to develop.
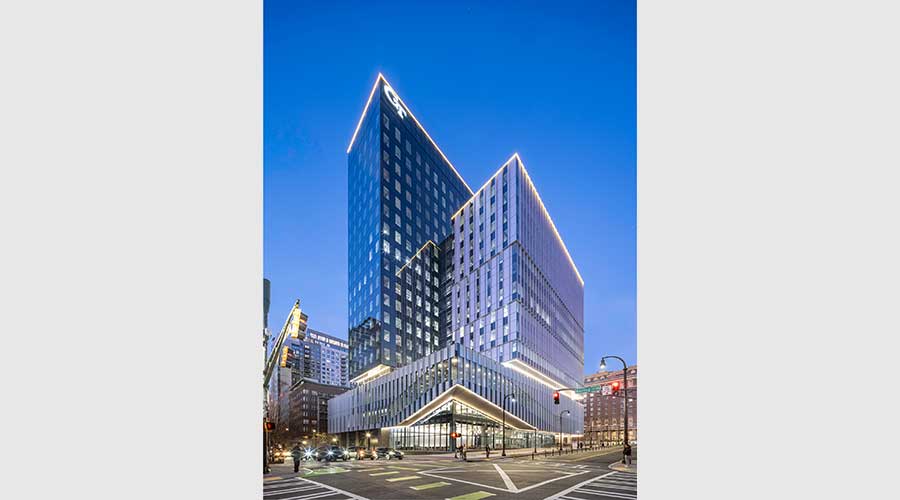
Vertical campuses are elevating cityscapes nationwide, using small footprints to bring big impact. The George and Scheller Towers at Georgia Tech have enhanced Tech Square’s connection with surrounding Midtown Atlanta while facilitating new networking opportunities for two of the school’s elite programs: the H. Milton Stewart School of Industrial and Systems Engineering (George Tower) and the MBA and Executive Education programs for the Scheller College of Business (Scheller Tower). The 416,500 square-foot LEED Platinum building earned a 4 Peach Rating, the best awarded by the Georgia Peach Green Building Rating System.
Jack Sawyer, AIA, LEED AP, principal with EskewDumezRipple, the lead design architecture firm for the project, served as principal-in-charge and project manager for the towers. As an alum, he was honored to have a role in bringing the towers to life, especially with the towers being Georgia Tech’s biggest project yet.
Also an alum, Georgia Tech’s associate director of construction services, Lindsey Cottingham, PE, LEED AP, describes the towers as “spaces people want to be.” She says the activities within the towers, which share a building core, are “shaping tomorrow’s leaders.”
Sustainability tops the towers’ priorities. The all-electric building boasts an incredibly tight envelope with a unitized curtain wall. “We tried to reduce the amount of heat that gets into the building, so we don’t really even have to use the HVAC,” says Cottingham, who adds that 70 percent of the building’s water is supplied from on-site cisterns, and its low-carbon design brings structural carbon emissions to half that of a similar building’s. The towers feature expansive daylighting and bird-safe glazing on the lower floors.
“We spent the most time on the envelope,” Sawyer says. “It really does have almost a double skin behind that tower,” he adds, referring to the glass skin which prevents energy loss to either side. Sawyer names the envelope design and rainwater harvesting as the sustainability measures he feels will have the greatest long-term impact.
The towers are strategically placed near Midtown Atlanta’s startups, labs and businesses, and the first three floors are open to the public. The porch, a take on the classic Southern staple, invites a sense of community. It has large kinetic doors to unify indoor and outdoor spaces, and “opens up to the east to a grove of trees,” Sawyer says. To avoid uncomfortable building temperatures, Sawyer says the team “designed protocols… that alert the occupants to when the humidity and temperature are appropriate outside so that those doors can be opened.”
Other impactful areas include a green roof terrace, a monumental architectural stair — which Cottingham highlights as a standout feature — and the Nexus, a space she says is intended to be a place where “the two programs and their synergies… (can have) an informal meeting of the minds.”
Cottingham and Sawyer credit the team’s collaboration for the towers’ success.
"Georgia Tech was very good at getting the right people into our meetings at the right time to provide feedback; we really value that. It’s difficult to design a building like that without the people who not only use it, but the people who run it and take care of it,” Sawyer says.
Both are pleased with the building’s popularity among students. Cottingham is proud of the building’s energy usage, as it will “have a long-term impact on utility bills, the operation of the building… even the replacement costs of the HVAC will be lower because of how robust (the) building envelope is.”
She shares her excitement about daylighting, which she says “makes the spaces shine, because the views from the building are amazing.” Sawyer’s team is most proud of “the programmatic innovation” they brought to the organization of the building and its spaces to help the two programs grow together.
“It allows those programs to share floors — every time they get off the elevator and any time they go to get coffee, they’re crossing paths and ideally collaborating and lifting each other up by that interaction,” he says.
For similar projects involving utility work, Cottingham recommends starting early: “You never want the utility work to be on your critical path,” she says. “Give yourself plenty of buffer” to manage unforeseen circumstances and redesigns.
Cottingham also advises having a strong budget holder, noting how their team successfully anticipated the cost of rock removal, so they didn’t reach the top of their budget in that process.
“Entertain expansive thinking from your architects," she says. "It doesn’t always sound like it’s gonna be cheap, and sometimes it’s not. But if you squash the big ideas too early, it just prevents you from ever getting even close to the things that matter. Sustainability is a combination of a lot of different efforts. You gotta push in a lot of different directions to get there, and you just need to keep an open mind.”
Annie Celentani is a freelance writer based in Milwaukee, Wisconsin.