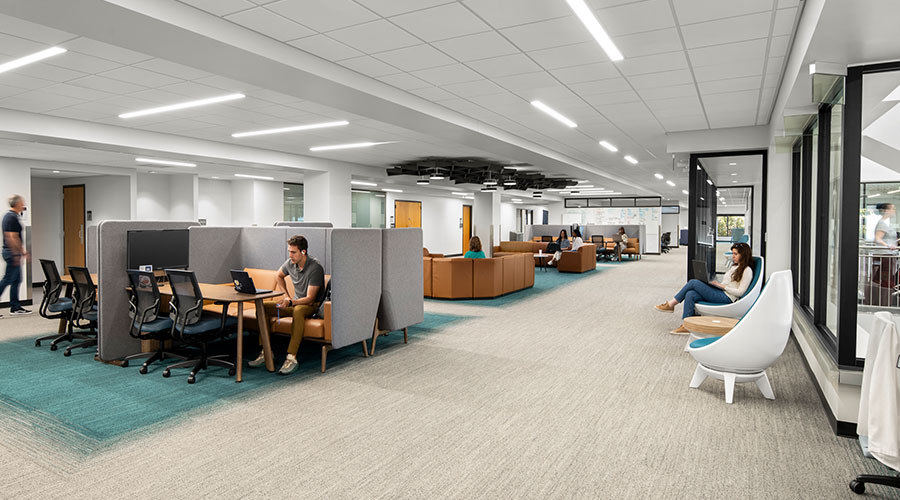
 Image credit: Treanor
Designing Education Facilities for the Neurodivergent Student
Why neuroarchitecture is becoming the next baseline for higher education design.
By Nada Hamida and Nadia Zhiri, Contributing Writers
Key Takeaways:
- Neuroscience-informed design helps improve student success by reducing cognitive overload through better acoustics, intuitive wayfinding, adaptable lighting and sensory-friendly spaces, particularly in aging campus buildings.
- Providing students with a variety of environments—from quiet retreat areas to collaborative spaces—supports self-regulation, reduces stress and creates a stronger sense of belonging for diverse learning needs.
- As higher education prioritizes retention and student well-being, neuroscience-informed design is emerging as a strategic investment that enhances learning outcomes rather than simply serving as an accessibility feature.
Across higher education, institutions are confronting a new reality: many legacy campus environments were never designed to support today’s increasingly diverse ways of learning, processing, and engaging. As the percentage of students identifying as neurodivergent climbs toward one in five, disability services offices are expanding, student affairs teams are under pressure to improve retention, and facilities leaders are being asked to do more with less. What was once treated as a specialized conversation around accommodation has become a far broader strategic issue, one centered on how the built environment shapes cognition, stress, belonging, and ultimately student success.
Neuroscience-informed design examines how environmental factors such as acoustics, lighting, materiality, and spatial organization affect the way students think, focus, regulate sensory input, and navigate unfamiliar settings. For institutions facing declining enrollment confidence and tighter budgets, these questions are no longer abstract. They are directly tied to whether students feel capable of thriving in the environments designed for them.
That urgency becomes even clearer in the legacy academic buildings that many institutions continue to rely on. Long corridors, poor acoustics, harsh lighting, visual clutter and confusing circulation patterns can create low-level but persistent stress, particularly for first-year students and those already managing sensory or attentional challenges. In these settings, the environment itself can become an invisible barrier to learning, setting the stage for design strategies that must first reduce overload before they can improve performance.
When Legacy Spaces Create Cognitive Overload
Noise remains one of the most disruptive sensory stressors in learning environments, particularly in aging facilities where reverberation, mechanical noise and reflective finishes compound distraction. Research and design practice increasingly point to measurable gains in focus and cognition when classrooms and study spaces are acoustically treated. Some studies have reported improvements in concentration, comprehension, and academic performance in the 20–25 percent range when acoustical distractions are reduced and speech intelligibility improves, particularly in environments where students are already managing cognitive or sensory demands. Findings published through organizations such as the Acoustical Society of America and classroom acoustics research have reinforced the connection between sound quality and learning outcomes.
As a result, the most effective interventions are often those that quietly and consistently remove friction. Acoustic wall panels, sound-absorbing ceilings, softer furnishings, higher-performing wall assemblies, and quieter mechanical systems can dramatically reduce background noise and improve sensory comfort. Yet meaningful acoustic improvement rarely comes from a single intervention. Effective strategies typically involve a balanced approach that considers reverberation, sound reflection, absorption, and the overall acoustic character of a space. In renovation projects, even modest upgrades, such as targeted acoustical treatments, ceiling-mounted sound-absorbing elements, or improvements to mechanical system performance, can meaningfully improve concentration and reduce distraction without requiring major capital investment.
That same logic extends naturally beyond the classroom. In campus libraries and quiet zones, strategies such as white-noise masking, furniture zoning, and higher sound transmission ratings in walls help create predictable sensory conditions. These upgrades may seem incremental, but their cumulative effect can directly influence whether students can sustain attention, retain information, and feel comfortable remaining in a space for long periods.
Yet reducing sensory disruption is only one part of the equation. Once students can focus, the next challenge is helping them move through space without expending unnecessary cognitive energy.
Designing Intuitive Movement and Mental Ease
Spatial organization and intuitive wayfinding are often underestimated as drivers of cognitive load. For students arriving on campus for the first time, especially in large academic or medical education buildings, unclear layouts can create immediate stress. A confusing sequence of corridors, poorly marked entrances, and inconsistent circulation paths forces students to devote mental energy to navigation before learning even begins.
Neuroscience-informed design reduces the “thinking work” required to move through space. Clear sight lines to stairs, elevators, classrooms, and student hubs help users quickly orient themselves. Material transitions in flooring can distinguish circulation routes from pause points. Ceiling heights, lighting hierarchies, and strategically placed niches can subtly signal where to gather, retreat, and move.
As campuses expand these strategies, color coding has emerged as an especially effective extension of intuitive wayfinding. When buildings use distinct colors or material identities to define zones—quiet study, collaboration, labs, classrooms—students can instinctively understand where they are without relying entirely on signage. This reduces navigational stress and makes unfamiliar buildings feel legible much faster.
Importantly, these strategies do more than improve convenience. They support emotional regulation. A building that feels intuitive lowers anxiety, especially for students who are already processing multiple new demands related to academics, social adjustment and personal independence. And once orientation becomes easier, institutions can begin focusing on a more advanced design goal: giving students control over how they engage with their environments.
Why Choice Matters More Than Uniformity
The most effective campus environments go beyond clarity to offer students meaningful choice. This is where sensory zoning has become one of the most promising applications of neuroarchitecture in higher education. Rather than assuming a single “ideal” environment, campuses are beginning to provide a range of settings calibrated to different levels of stimulation. This flexibility recognizes that students process environments differently. Some students may be hypersensitive to sound, light, or activity and seek calmer, lower-stimulation settings, while others may be hyposensitive and benefit from more active, engaging environments. Quiet zones support deep focus. Moderate-stimulation areas allow for casual studying and small-group work. Higher-energy social spaces accommodate collaboration, dining and community building. By offering a spectrum of sensory experiences, campuses can better support self-regulation and give students greater agency over how and where they learn.
This layered approach recognizes that student needs shift throughout the day. A student may thrive in an active café environment in the morning, then need a low-light retreat room later in the afternoon. Designing for those changing states supports self-regulation and gives students agency over how they learn.
That emphasis on agency is reshaping the types of spaces now being integrated across campus. Retreat rooms, wellness rooms and sensory regulation spaces are increasingly being embedded into student centers, residence halls, libraries and even academic buildings. These spaces may include adjustable lighting, tactile materials, acoustical control and flexible seating that allows students to reset before returning to higher-demand environments. The concept is not extravagance; it is adaptability.
Lighting plays an equally important role in reinforcing that flexibility. Beyond code compliance, lighting now functions as a decisive behavioral tool. Dimmable systems, glare reduction, flicker control and task lighting options allow students to calibrate environments to their comfort levels. Equally important, lighting can help establish rhythm, hierarchy, and intuitive movement throughout a building. Variations in lighting intensity, placement, and pattern can subtly signal transitions between quiet study areas, collaborative zones, circulation paths, and moments of pause, reinforcing wayfinding and reducing cognitive effort. In informal learning areas, softer lighting can reduce overstimulation, while brighter collaborative zones can promote alertness and engagement. As these interventions become more tangible, the conversation naturally shifts from design possibility to institutional decision-making.
Making the Business Case for Neuroscience-Informed Design
As institutions weigh where to prioritize these interventions, the conversation inevitably turns to budget and impact evidence. This remains one of the largest barriers to adoption. Facilities leaders are often asked to justify every upgrade against immediate operational needs, and design interventions can still be misclassified as aesthetic rather than performance-driven. Without a direct line from design strategy to GPA, persistence, or retention, neuroscience-informed upgrades may be viewed as discretionary.
Even so, the broader trajectory of campus design offers a useful precedent. Accessibility, indoor air quality and sustainability were once treated as aspirational enhancements, but are now baseline expectations. Neuroarchitecture is following a similar path. As research methods become more sophisticated—combining behavioral observation, surveys, occupancy analytics, and even neuroscience-based imaging—the evidence tying environmental conditions to cognitive and emotional outcomes is becoming harder to ignore.
For institutions focused on student retention, that link may be the most compelling metric of all. When students feel less overwhelmed, more oriented, and more comfortable in their daily environments, they are more likely to stay engaged academically and socially. In an era when persistence and belonging are central institutional priorities, the built environment becomes an active retention strategy.
The Next Baseline for Student Success
The most important lesson emerging from neuroarchitecture is that no environment is neutral. Every decision—sound, light, material, circulation, sight lines, sensory choice—either supports student performance or quietly undermines it. While neurodivergent students may experience these effects most acutely, the benefits extend far beyond any single population. Clearer wayfinding, balanced acoustics, sensory choice, and intuitive environments can reduce stress, improve focus, and foster a stronger sense of belonging for all students navigating the academic experience. In this way, neuroarchitecture is not solely about accommodation. It is about creating learning environments that better support human performance broadly.
Higher education has entered a period in which learning outcomes cannot be separated from the environments in which learning occurs. As campuses compete for enrollment, retention, and student trust, the institutions that recognize neuroscience-informed design as a strategic investment rather than a specialty feature will be the ones best positioned to define the next generation of academic environments.
Nada Hamida, AIA, WELL AP, Architect with Treanor. She can be reached at nhamida@treanor.design. Nadia Zhiri, AIA, LEED AP, Principal with Treanor. She can be reached at nzhiri@treanor.design.
Related Topics: