 Photo credit: Pennsylvania Turnpike Commission
 Pennsylvania Turnpike Commission Upgrades Highway Facilities
Pennsylvania Turnpike rethinks and rebuilds facilities with an eye on the future.
By Brian Justice, Contributing Writer
Key Takeaways:
- Modernizing outdated facilities: The Pennsylvania Turnpike Commission is replacing all maintenance sheds — many over 70 years old — to meet current safety, accessibility, workforce, equipment, and building-code requirements. New sites also improve access and support stormwater management and contractor staging.
- Improving safety, speed, and sustainability: Redesigned sheds separate work functions, use LEDs and daylighting, store vehicles indoors for faster snow-and-ice response, and include drainage systems that capture oil and wash water. Efficient HVAC, geothermal systems, and better insulation help control energy costs despite larger facilities.
- Standardizing while adapting through staff input: Facilities share a consistent layout but adapt to difficult site conditions. Employee feedback, supported by 3D renderings and post-occupancy reviews, has driven practical upgrades such as larger mechanics’ bays, stronger vehicle lifts, and slip-resistant floors.
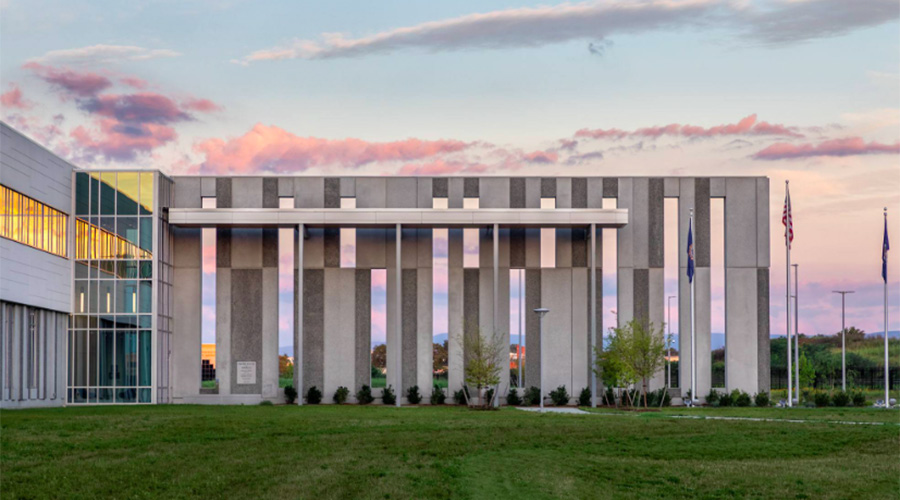
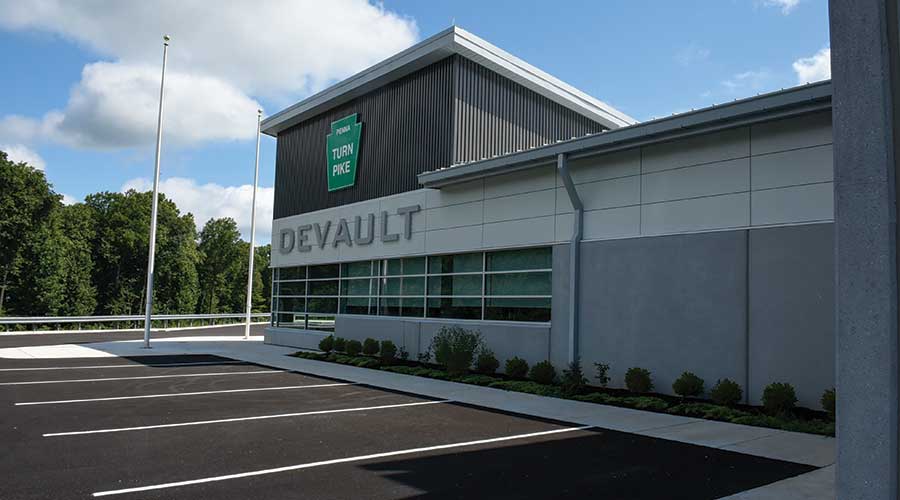
The Pennsylvania Turnpike Commission has launched a multi-year, multimillion-dollar initiative to replace every maintenance shed — all more than 70 years old — along its 565-mile route. Over the course of seven decades, Turnpike expansions, improvements and changing environmental and maintenance needs have made the improvements crucial.
“The existing sheds have long been completely obsolete and too small,” says Vincent Buser, engineer project manager for the Pennsylvania Turnpike Commission. “They don't meet current building codes and have real safety and accessibility issues.”
Even the changing nature of the workforce itself was a factor. The once all-male staff is now diverse, making such basics as restrooms inadequate.
“We're not only redoing the sheds," Buser says. “We’re also developing new sites and properties. More and bigger equipment and more miles to maintain were definitely a big factor in launching and carrying out the program.”
Eye on accessibility
Access to the Turnpike is essential for the replacement maintenance sheds, which must provide access to both sides of the thoroughfare without requiring construction of new access points,” Buser says. Most of the replacement sheds are being built on new sites while former maintenance shed properties are repurposed for stormwater management. Previously, runoff often was directed onto adjacent properties, which did not allow that water to be managed properly. The new spaces accommodate basins for collecting and handling runoff.
Real estate along the Turnpike is limited, making the existing maintenance shed properties still valuable, he says. The need for space where contractors can stage equipment and materials is leading to the conversion of many of the former maintenance shed sites into stone-paved contractor yards, which are useful for ongoing construction projects along the Turnpike.
The sheds were designed and built as large, single workspaces. Mechanics worked on their vehicles and equipment in what also served as staging areas for highway maintenance crews.
The layouts also presented safety and egress concerns.
Offices, restrooms, lunchrooms and other spaces were located around the perimeter of the main workspace, requiring employees to walk through active work areas to reach them and, in case of a fire or other emergency, to exit the building.
Employees performing unrelated tasks also worked in close proximity, with welders working alongside mechanics amid flying sparks, for example. The redesign addresses those issues by segregating operations and providing dedicated space for specific jobs while reducing unnecessary foot traffic through work areas.
Lighting also has improved significantly, Buser says. Mechanics in the old sheds had relied on drop lights and spotlights. Fluorescent and incandescent fixtures and high-pressure sodium exterior lighting have been replaced with LED lighting and advanced controls. Abundant daylighting provides enough light during the day that many lights remain off but turn on automatically when needed.
Storing equipment outside the existing maintenance sheds caused delays in responding to ice and snow. Moving a plow truck required removing snow and ice and making sure equipment had not frozen first. Smaller equipment was stored in separate sheds and out of the weather but was then more difficult to access quickly. Smaller lot sizes meant that vehicles frequently were double-parked, requiring employees to move one to reach another.
“Now we are set up more like a fire company,” Buser says. “Trucks are ready to start without deicing, and having equipment stored inside, ready to go, easily saves 20 minutes in taking a truck out of the facility and getting onto the highway.”
Safer, faster operations
Other issues related to storing equipment outside included fuel tanks and lubricated components. Leaking oil, fuel and other pollutants combined with rainwater, and despite cleaning with kitty litter or other absorbents, was simply discharged in a corner of the property or piped off site.
“Now anything that leaks inside the building flows into floor drains,” Buser says. “It goes into an oil-water separator, which is then taken to a recycling and waste treatment facility, and that's a big impact environmentally.”
Added environmental and financial benefits of the new sheds are better building envelopes and modern HVAC systems, he says. Administrative areas use highly efficient geothermal systems for heating and cooling, while some maintenance areas use boiler-fired radiant floor heating. Oil-fired boilers are being replaced with natural gas systems where available and propane where it is not. Combined with improved insulation and reduced heating demands, the new facilities are larger but operate without a corresponding increase in energy costs.
One of the biggest operational benefits is dedicated truck washing facilities, Buser says.
Before, vehicles could be washed outside when weather permitted. Otherwise, they were cleaned in the shared workspace, where overspray made floors, perhaps slippery with grease or oil, even riskier. Crews also relied on power washers and hoses, making it difficult to thoroughly clean the undersides of salt trucks.
The new sheds’ dedicated indoor washing spaces capture and redirect water and overspray to a new drainage system, he says. An automatic undercarriage wash is activated by an electric eye, delivering approximately 250 gallons of water a minute via a 75-horsepower pump, thoroughly cleaning the underside of the vehicle. The wash then shuts off automatically after the truck passes over it.
Environmental performance and employee comfort and safety been improved with the new facilities, and more thorough cleanings also have greatly extended vehicle lifespan.
“That has been a huge improvement,” he says. “Our equipment costs went up substantially as we went from small, single-axle trucks to big, double-axle vehicles. But the washing, combined with storing equipment inside, has provided a huge financial benefit for the turnpike.”
Designing with employee input
The design of the new maintenance sheds is as uniform as possible, Buser says. But as suitable sites have become more difficult to find, design has had to flex as needed. Some new properties are long and narrow, sloped or otherwise irregular. One new shed was configured into a boomerang shape, while another under construction required that vehicle storage be separated from the rest of the facility. Despite these unavoidable variations, the spaces and their layouts are essentially the same from shed to shed.
“We’re trying to standardize as much as we possibly can so that every time we make a change, we don't have to go backwards and ask what lessons we learned from the last project,” Buser says. “When we make a change now, we know we may be changing the design for the next project, so the lessons are not being lost. However different the layout, workers can go from building to building, know where everything’s at, and do their job without having to figure out where everything is.”
Designers sought employee input from the start of the process. Extensive programming helped designers understand the way employees performed their jobs and ways they could perform them better in the new sheds. But early in the process, the commission realized that traditional architectural and engineering drawings were not always the best way to solicit input and feedback.
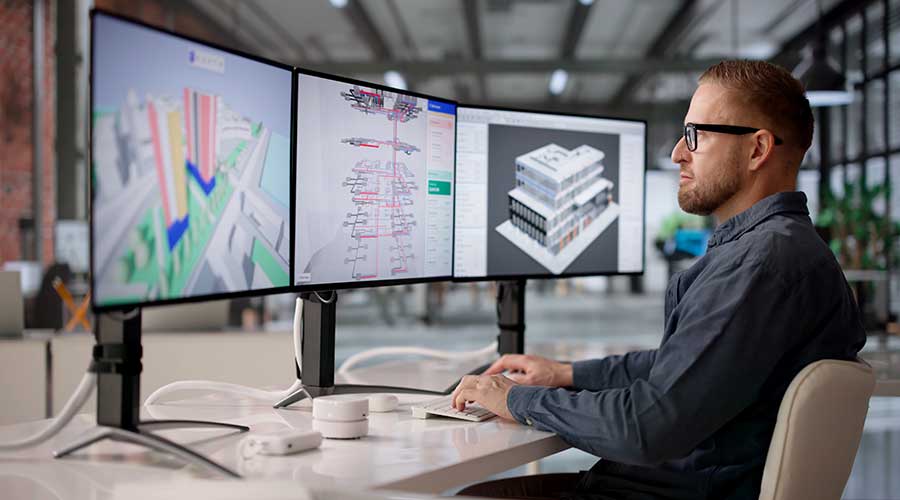
Because consultants are designing the facilities using 3D models and modern CAD systems, the commission has asked for more detailed renderings to show employees what the proposed spaces actually look like. That tactic has produced more meaningful feedback and, in some cases, prompted changes, including in mechanics’ bays.
“We had the lifts positioned where maintenance wanted them, but we really didn’t create a lot of space for all the ancillary systems,” Buser says. Feedback driven by the clearer presentation materials revealed that the drive-through bays could not be driven through as intended because they included tire changers, massive toolboxes, and more.
“We made more space on the side of the mechanics’ bays so that we can keep them open, the way we need them to be,” Buser says.
Feedback continues after a shed becomes operational and is helping employees adapt to the facility as needed. One example involved the two-post vehicle lifts. They were designed with a 12,000-pound capacity, which proved insufficient for some newer 1-ton pickup trucks. Based on that feedback, the commission plans to increase the capacity of two-post lifts in future facilities to accommodate heavier vehicles.
Even small changes have improved safety, including changing the finish on floors. Smooth, steel-trowel-finished concrete was easy to clean and maintain but easily became slippery. The new sheds include a broom finish on the floors for greater traction, making climbing in and out of large vehicles safer.
“It seems like there’s always room for improvement,” Buser says. “It can be surprising. You think you’ve got the perfect shed design, and little things come to light all the time.”
New sheds that adhere to standardized planning while remaining subject to alterations as needed mean not only an improved turnpike but improved relationships with staff.
“It's been challenging and rewarding work, and our facilities are getting incrementally better,” Buser says. “It’s even more enjoyable knowing that making even small improvements can be huge for maintenance and performance.”
Brian Justice is a Chicago-based freelance writer whose experience in design/build, engineering, architecture/design and infrastructure includes transportation, facilities management, civil planning and environmental remediation and restoration.
Related Topics: